
Primary on Main
Address
405 E Elm Street, Fremont, MI
Price
$ 319,000
Property Attributes
- MLS#26048663
- TypeSingle Family
- Listing Status Active
- CountyNEWAYGO
- CityFremont
- AreaFremont City
- NeighborhoodFremont City
- Zip49412
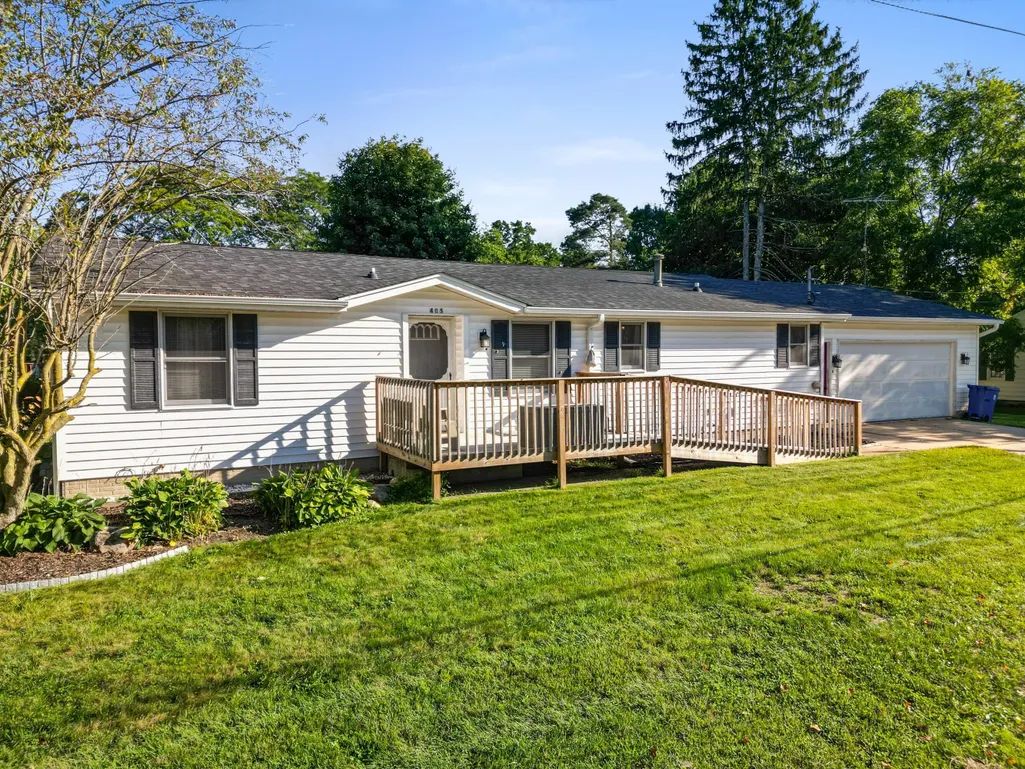
- StyleRanch
- Year Built1988
- Taxes$ 2927
- Price$ 319,000
- Bedrooms3
- Full Bathrooms2
- Half Bathrooms0
- Sqr Footage1396
- Lot Size0.2 Acres
Data Source:
Michigan Regional Information Center (MICHRIC)
Property Description
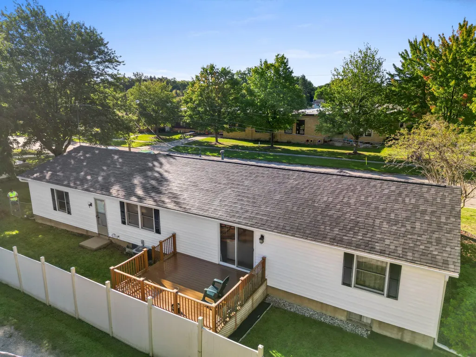
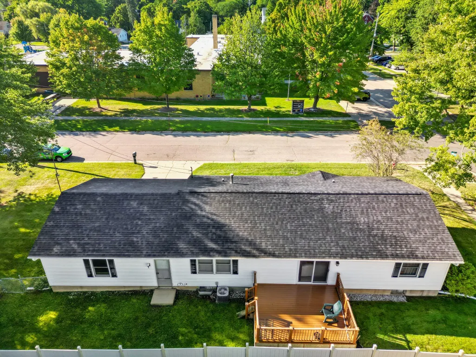
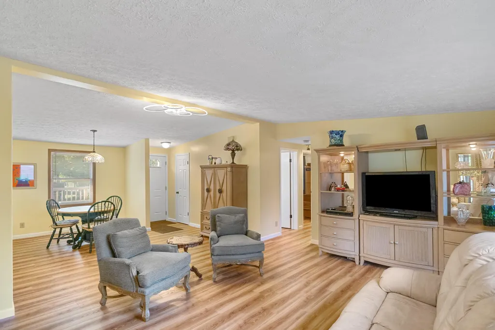
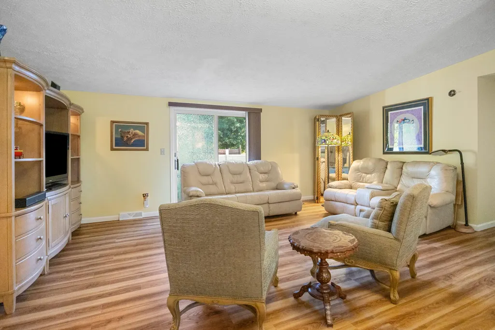
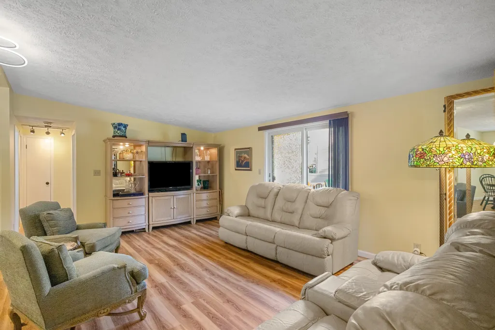
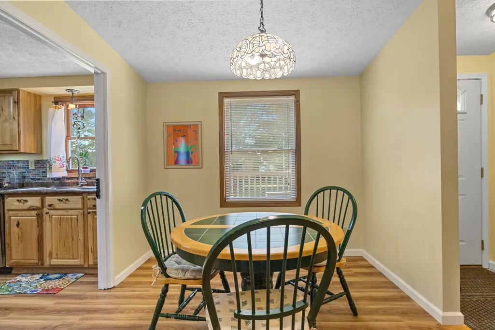
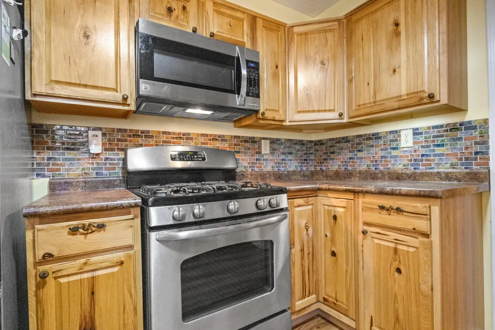
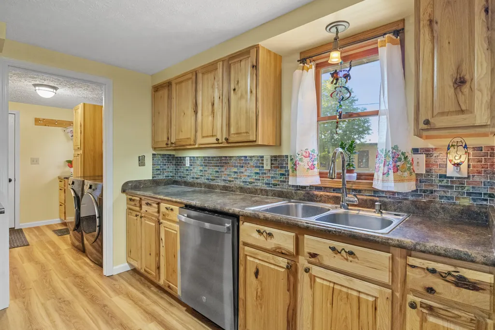
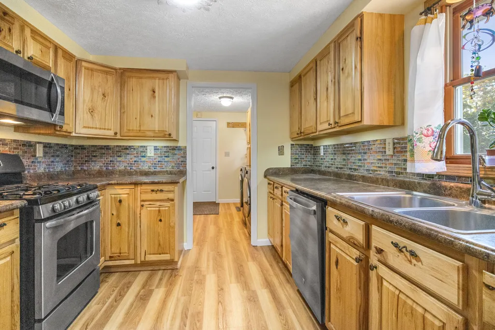
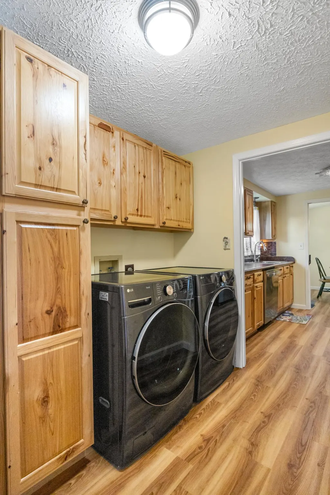
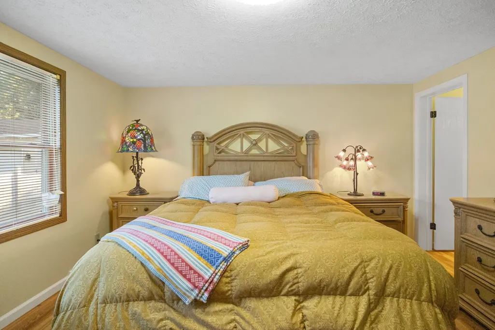
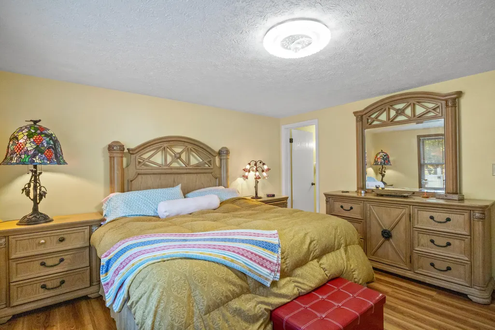
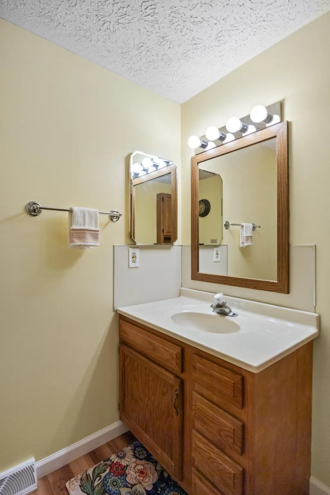
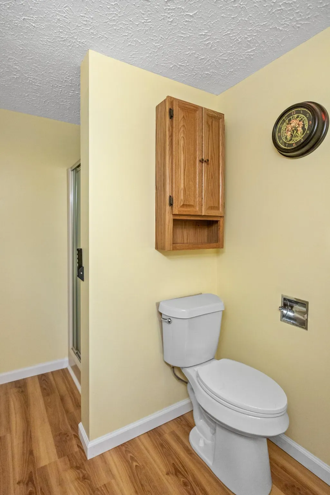
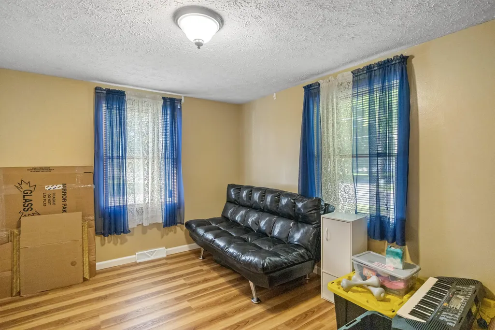
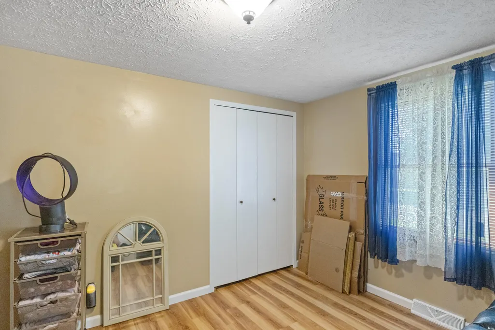
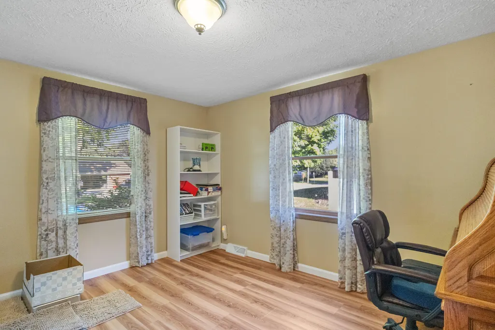
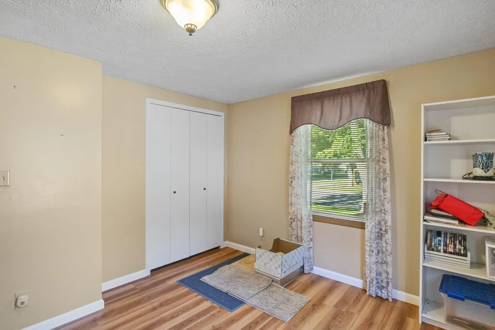
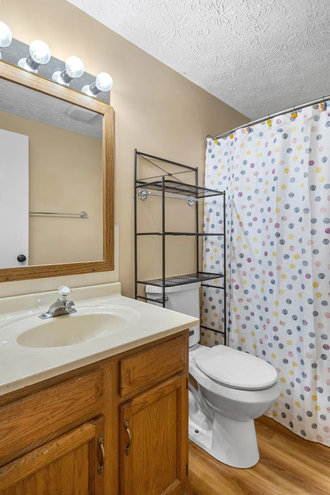
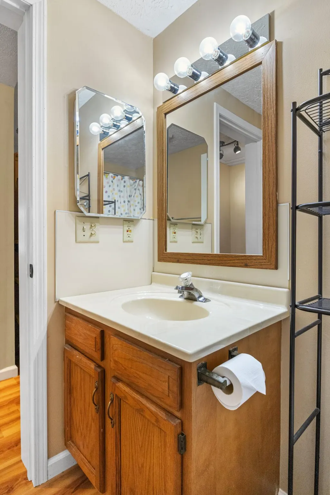
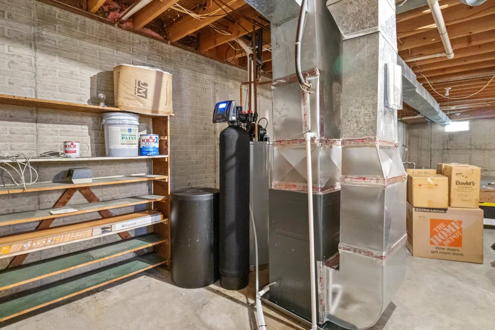
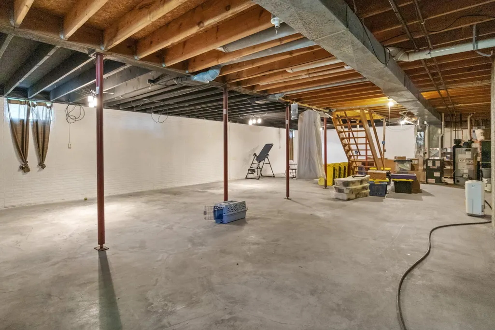
Beautiful Fremont Home - Move-In Ready! This well-maintained 3-bedroom, 2-full-bath home offers comfortable main-level living with everything you need conveniently located on one floor. The home has been freshly updated with new paint and flooring throughout, giving the interior a clean and inviting feel. Recent improvements include a new furnace, water heater, water softener, and dishwasher, and much more providing peace of mind for the new owner. A dry, full unfinished basement offers excellent additional space for storage, a workshop, hobbies, or future finishing. A great opportunity to own a nicely updated home in Fremont!
| Price History | |
|---|---|
| 9/12/2026 | Listed $319,000 |
General Features
| Sewer | Public |
|---|---|
| Heating | Forced Air |
| Cooling | Central Air |
| Utilities | Phone Available,Natural Gas Available,Electricity Available,Cable Available,Storm Sewer |
| Possession | Close Of Escrow,See Remarks |
| Roof | Shingle |
| Appliances | Dishwasher,Microwave,Oven,Range,Refrigerator,Water Softener Owned |
| Garage Spaces | 2.0 |
| Architectural Style | Ranch |
| Construction Materials | Vinyl Siding |
| Year Built | 1988 |
| Stories Count | 1 |
| Township | Fremont City |
| Property Subtype | Single Family Residence |
| Tax Year | 2025 |
| County | Newaygo |
| New Construction | No |
| Property Type | Residential |
| Attached Garage | Yes |
| Garage Y/N | Yes |
| Total Rooms | 9 |
| Full Baths | 2 |
| Status | Active |
| City | Fremont |
| High School District | Fremont |
| Lot Size Units | Acres |
| Lot Size Square Feet | 8712.0 |
| Carport Y/N | No |
| Listing Terms | Cash,FHA,VA Loan,Rural Development,MSHDA,Conventional |
| Land Lease Y/N | No |
| Tax Annual Amount | 2927.0 |
| Home Warranty Y/N | No |
| Lease Renewal Y/N | No |
| Additional Parcels Y/N | No |
| Rent Control Y/N | No |
| Standard Status | Active |
| Tax Assessed Value | 113300 |
| MobileHomeRemainsYN | No |
| Legal Description | LOT 32 GEBBEN'S ASSESSOR'S PLAT |
| Senior Community | None |
Interior Features
| Interior Amenities | Ceiling Fan(s),Broadband,Garage Door Opener,Pantry |
|---|---|
| Basement | Full |
| Flooring | Laminate |
| Air Conditioning Y/N | Yes |
| Heating Y/N | Yes |
| Window Features | Insulated Windows |
| Fireplace Y/N | No |
| Laundry Features | Laundry Room,Main Level |
| Total Bedrooms | 3 |
| Below Grade Finished Area | 0.0 |
| Main Level Bedrooms | 3 |
| Total Baths | 2 |
| Pantry | True |
Exterior Features
| Parking Features | Garage Faces Front,Garage Door Opener,Attached |
|---|---|
| Lot Features | Corner Lot,Level |
| Water Source | Public |
| Lot Size Area | 0.2 |
| Spa | No |
| Building Area Total | 1396.0 |
| Lot Dimensions | 66x132 |
| Lot Size Acres | 0.2 |
| Road Surface Type | Paved |
| Waterfront Y/N | No |
| Crops Included Y/N | No |
| Horse Y/N | No |
| Irrigation Water Rights Y/N | No |
Amenities
- Foreclosure
- Views
- Short Sale
- New Construction
- Adult 55+
- Lease To Own
- No HOA Fees
- Furnished
- Primary On Main
- Air Conditioning
- Seller Finance
- Green
- Fixer Upper
- Horse
- Golf
- Fireplace
- Deck
- Garage
- Basement
- Pool
Property vs Single Family Average in 49412
Price
Taxes
Year Built
 Listing information is provided by Participants of the MichRIC MLS. IDX information is provided exclusively for personal, non-commercial use, and may not be used for any purpose other than to identify prospective properties consumers may be interested in purchasing. Information deemed reliable but not guaranteed. ©: MichRIC MLS. Last Update September 13, 2026 3:43 PM UTC
