
Views
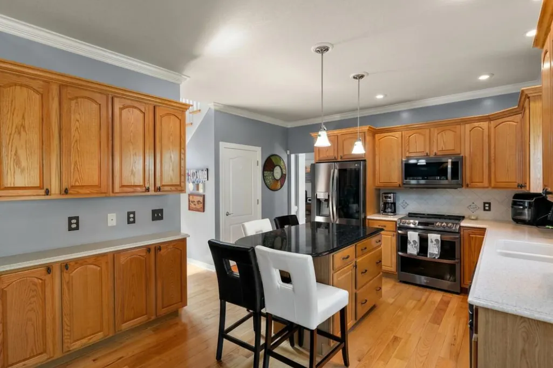
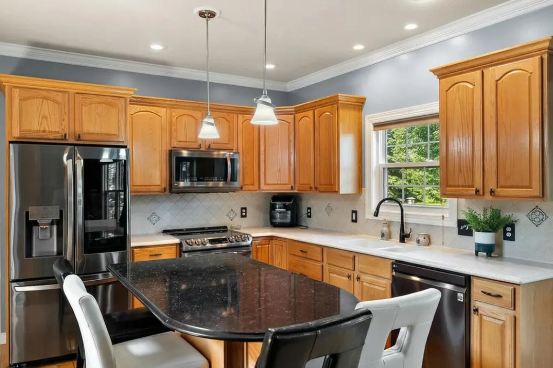
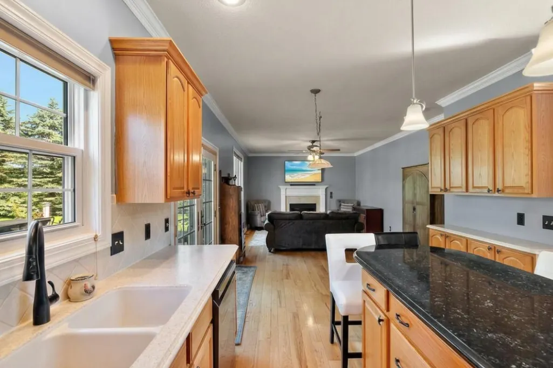
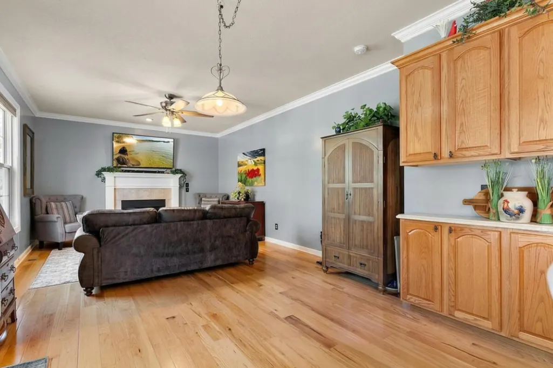
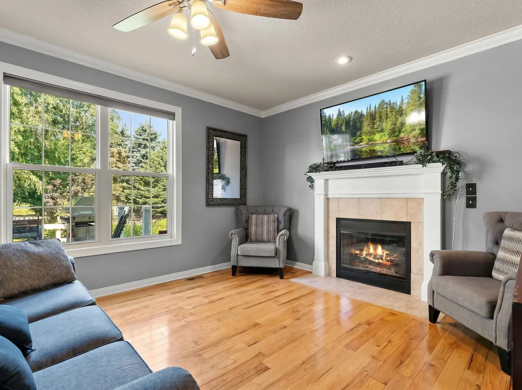
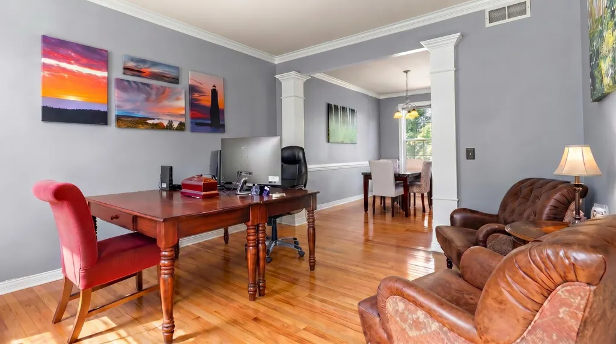
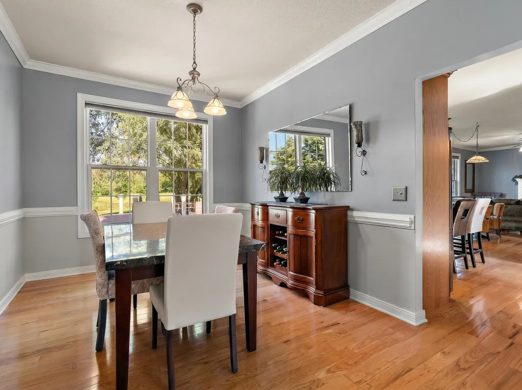
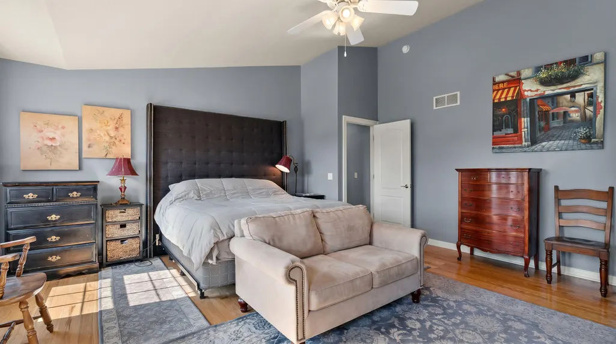
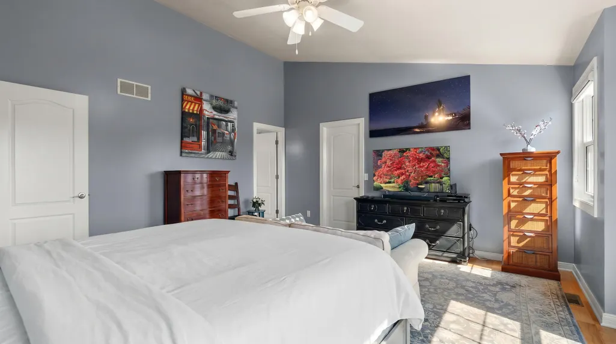
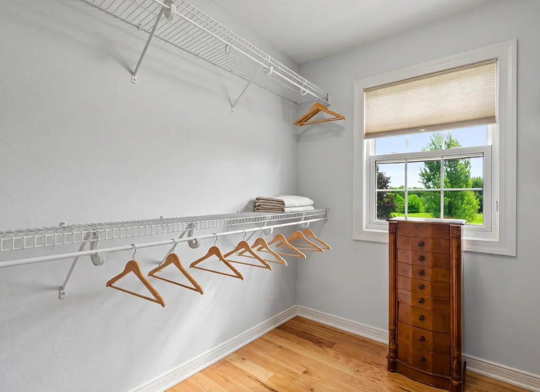
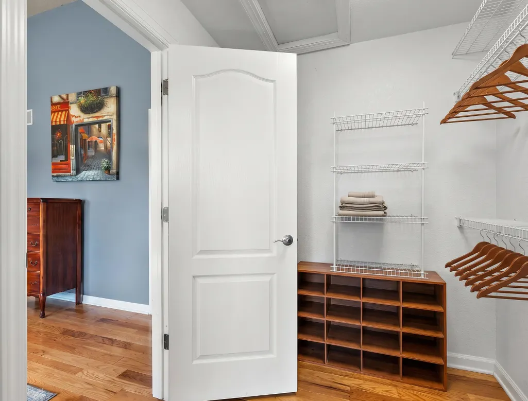
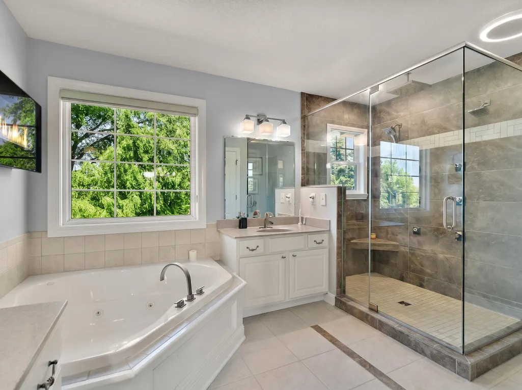
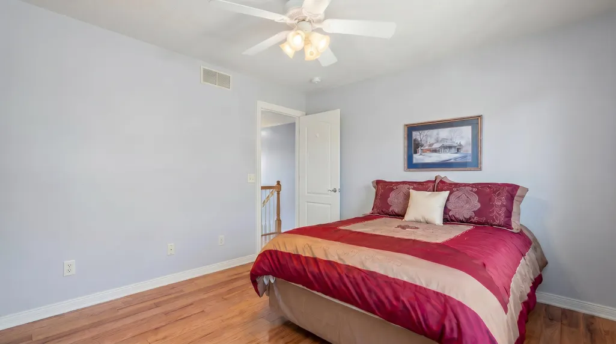
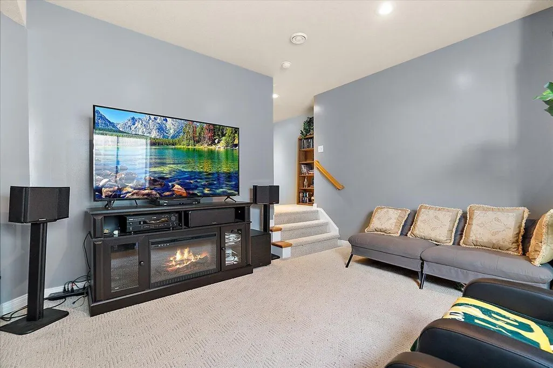
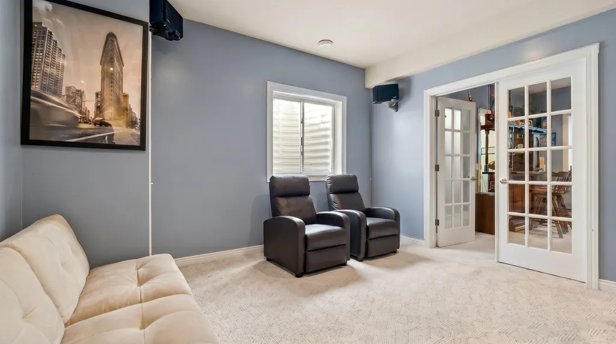
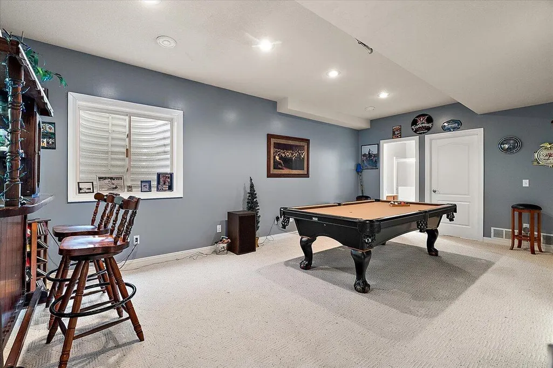
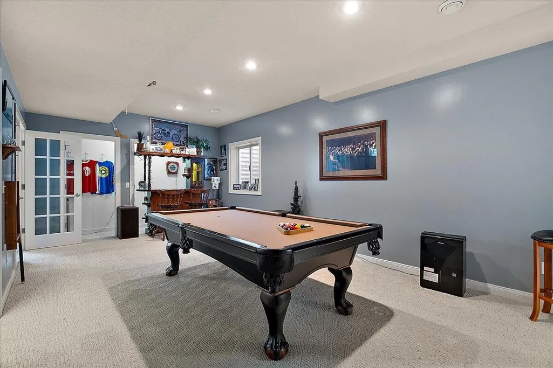
Address
14144 Healy Drive, Delton, MI
Price
$ 649,900
Property Attributes
- MLS#26035079
- TypeSingle Family
- Listing Status Active
- CountyBARRY
- CityDelton
- AreaBarry Twp
- NeighborhoodBarry Twp
- Zip49046
- StyleCraftsman,Traditional
- Year Built2003
- Taxes$ 5614
- Price$ 649,900
- Bedrooms4
- Full Bathrooms3
- Half Bathrooms1
- Sqr Footage2370
- Lot Size9.52 Acres
Data Source:
Michigan Regional Information Center (MICHRIC)
Property Description
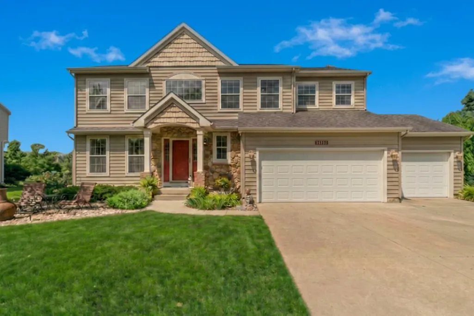
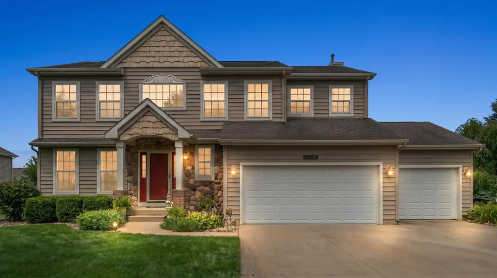
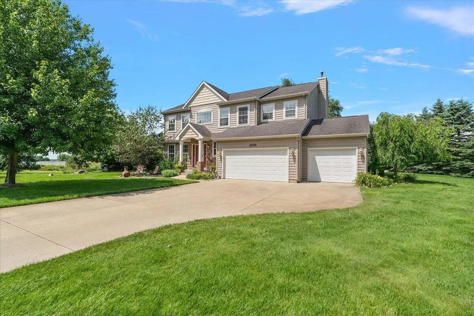
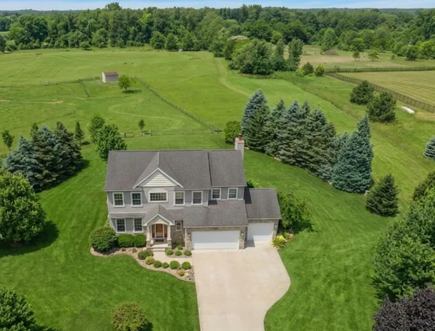
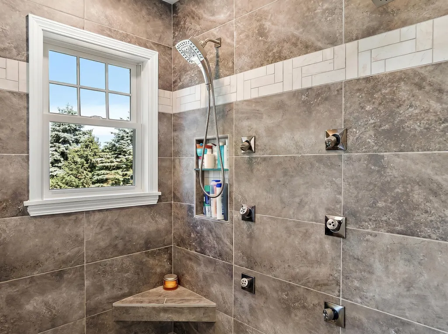
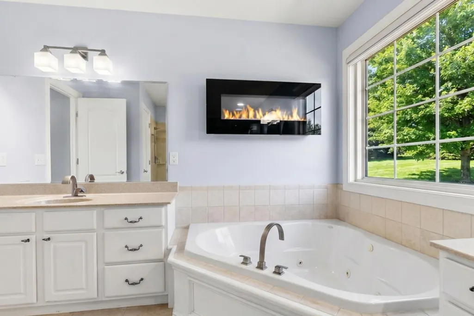
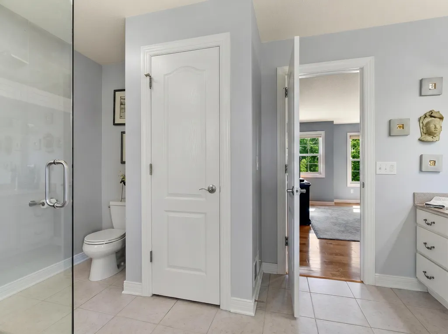
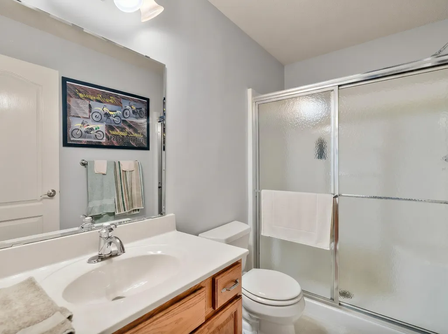
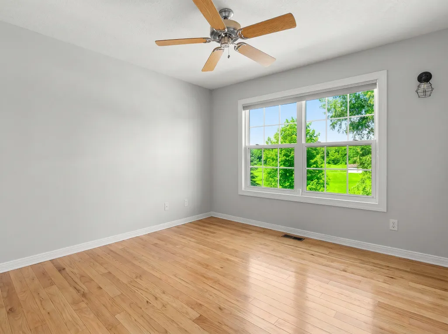
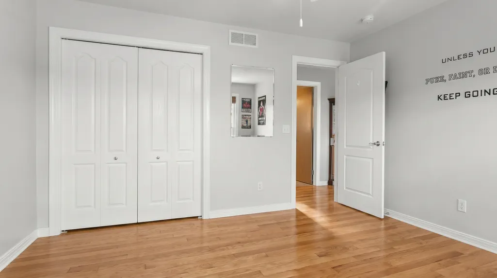
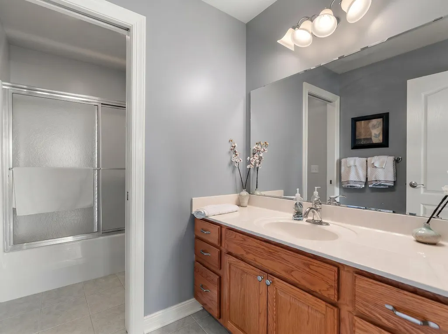
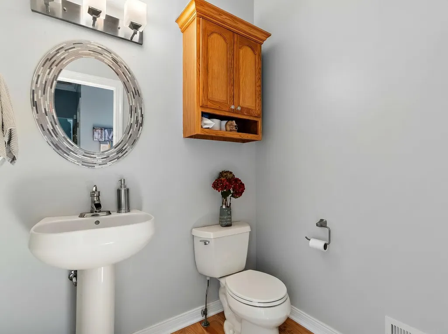
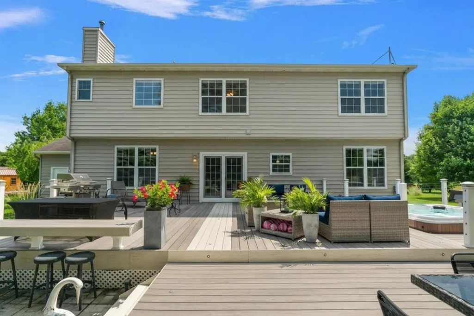
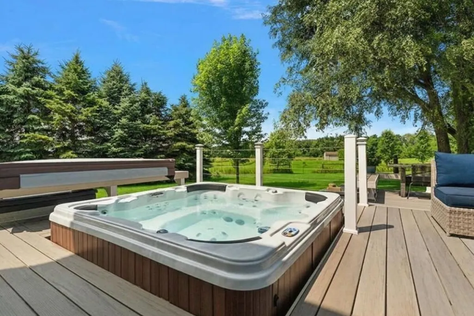
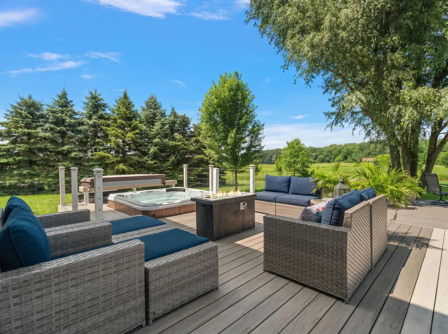
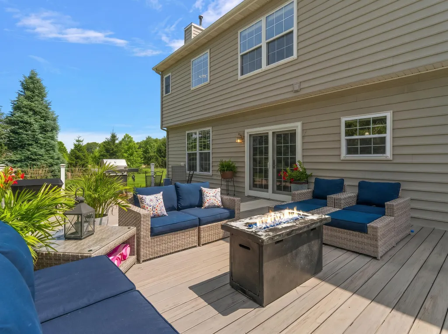
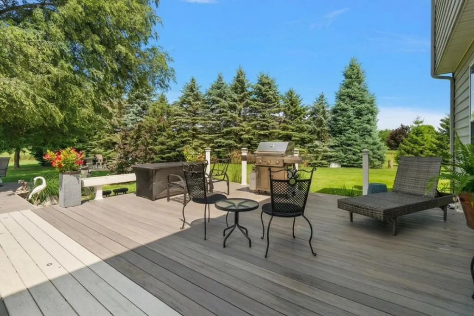
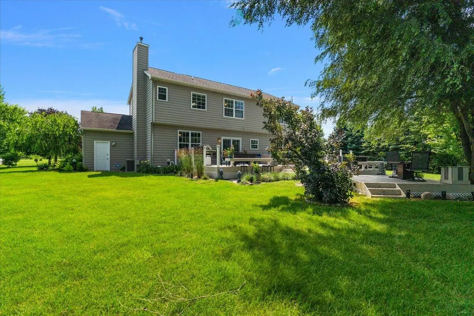
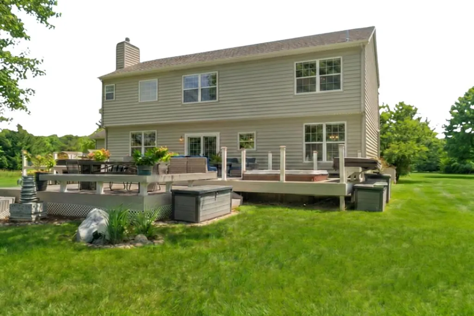
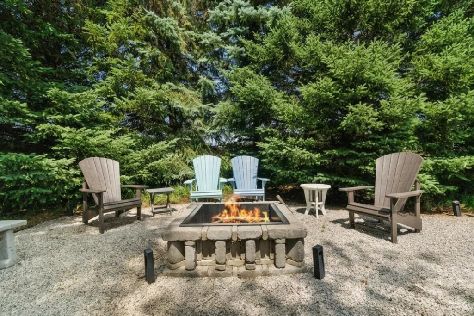
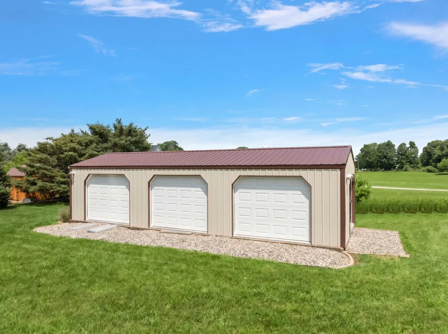
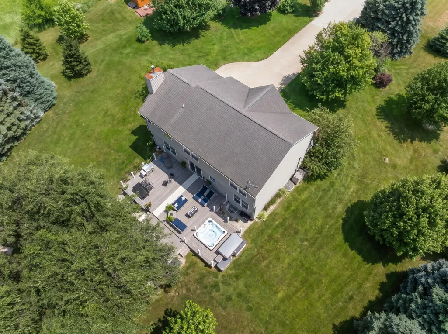
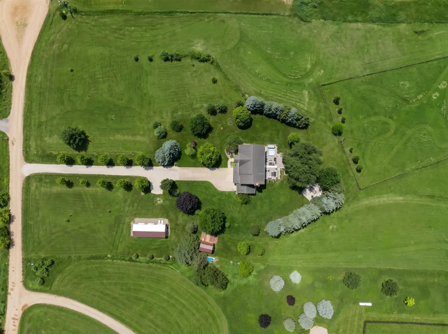
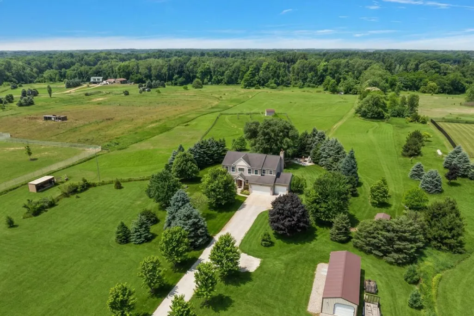
Welcome to 14144 Healy Dr — a stunning 2-story home on 9+ lush acres in the heart of Delton, Michigan, in the Gull Lake Community Schools district. Where country living meets the kind of outdoor lifestyle most people only get to visit on vacation. Step inside this spacious 4-bedroom, 3.5-bath home offering 3,154 finished sq ft of thoughtfully designed living space across all levels, including 2,404 sq ft above grade. The classic two-story façade delivers serious curb appeal, while the interior delivers room to breathe, gather, and grow. Step outside and discover your own private trail system, built right into the property. Recreational trails wind through the 9+ acre grounds — perfect for morning walks, ATV rides, or simply exploring your own backyard at your own pace. With expansive frontage and room to roam in every direction, the land is as much a feature as the home itself, with additional offerings of outbuilding storage and workspace including a 1,200 sq ft pole barn. When it's time to unwind, the outdoors here is the headline. A gorgeous 3-tier composite deck delivers sweeping views of the grounds. Take it all in from the top tier, entertain across multiple levels, or simply soak in the hot tub under the stars. On cooler Michigan evenings, gather around the fire pit — the perfect spot for s'mores, late-night conversation, and starlit downtime. Every level of the deck was designed to make the most of the views, space, and the outdoor lifestyle this property offers. 14144 Healy Dr isn't just an address — it's a lifestyle. And it's the kind that buyers rarely walk away from once they've stood on the top deck with the trails at their feet, the fire pit glowing, the pole barn waiting for whatever comes next, and both sunrise and sunset in their line of sight.
| Price History | |
|---|---|
| 7/10/2026 | Listed $699,900 |
| 8/13/2026 | 8$649,900 |
General Features
| Sewer | Septic Tank |
|---|---|
| Heating | Forced Air |
| Cooling | Central Air |
| Roof | Shingle |
| Appliances | Dishwasher,Disposal,Dryer,Microwave,Range,Refrigerator,Water Softener Owned |
| Garage Spaces | 3.0 |
| Architectural Style | Craftsman,Traditional |
| Security Features | Smoke Detector(s) |
| Construction Materials | Stone,Vinyl Siding |
| Year Built | 2003 |
| Stories Count | 2 |
| Township | Barry Twp |
| Property Subtype | Single Family Residence |
| Tax Year | 2026 |
| County | Barry |
| New Construction | No |
| Property Type | Residential |
| Attached Garage | Yes |
| Garage Y/N | Yes |
| Other Structures | Second Garage,Barn(s) |
| Total Rooms | 10 |
| Full Baths | 3 |
| Status | Active |
| City | Delton |
| High School District | Gull Lake |
| Zoning Description | Res |
| Lot Size Units | Acres |
| Lot Size Square Feet | 414691.0 |
| Carport Y/N | No |
| Listing Terms | Cash,Conventional |
| Land Lease Y/N | No |
| Tax Annual Amount | 5614.31 |
| Home Warranty Y/N | No |
| Lease Renewal Y/N | No |
| Additional Parcels Y/N | No |
| Rent Control Y/N | No |
| Standard Status | Active |
| Occupancy Type | Owner |
| Tax Assessed Value | 196280 |
| MobileHomeRemainsYN | No |
| Legal Description | COM N 1/4 POST COR SEC 27 T1N R9W,TH S01*01 45 E 652FT TO POB; TH S01*01 45 E 322FT,TH N89*35 50 E 1288FT,TH N01*01 45 W 322FT,TH S89*35 50 W 1288FT TO POB. SUBJECT TO & INCLUDING EASEMENT DESC AS: C |
| Senior Community | None |
Interior Features
| Interior Amenities | Ceiling Fan(s),Garage Door Opener,Center Island |
|---|---|
| Basement | Full |
| Flooring | Carpet,Tile,Wood |
| Total Fireplaces | 1 |
| Fireplace Features | Gas Log |
| Air Conditioning Y/N | Yes |
| Heating Y/N | Yes |
| Window Features | Insulated Windows |
| Fireplace Y/N | Yes |
| Half Baths | 1 |
| Laundry Features | Main Level |
| Total Bedrooms | 4 |
| Below Grade Finished Area | 0.0 |
| Total Baths | 4 |
Exterior Features
| Parking Features | Detached,Attached |
|---|---|
| Water Source | Well |
| Lot Size Area | 9.52 |
| Spa | No |
| Building Area Total | 2370.0 |
| Lot Dimensions | 322x1353 |
| Lot Size Acres | 9.52 |
| Waterfront Y/N | No |
| Crops Included Y/N | No |
| Horse Y/N | No |
| Irrigation Water Rights Y/N | No |
Amenities
- Foreclosure
- Views
- Short Sale
- New Construction
- Adult 55+
- Lease To Own
- No HOA Fees
- Furnished
- Primary On Main
- Air Conditioning
- Seller Finance
- Green
- Fixer Upper
- Horse
- Golf
- Fireplace
- Deck
- Garage
- Basement
- Pool
Property vs Single Family Average in 49046
Price
Taxes
Year Built
Visits
 Listing information is provided by Participants of the MichRIC MLS. IDX information is provided exclusively for personal, non-commercial use, and may not be used for any purpose other than to identify prospective properties consumers may be interested in purchasing. Information deemed reliable but not guaranteed. ©: MichRIC MLS. Last Update September 13, 2026 3:43 PM UTC
