
Waterfront - Primary on Main


Address
9160 Mill Pond Trail, Whitehall, MI
Price
$ 499,900
Property Attributes
- MLS#26020119
- TypeSingle Family
- Listing Status Active
- CountyMUSKEGON
- CityWhitehall
- AreaWhitehall Twp
- NeighborhoodWhitehall Twp
- Zip49461
- StyleRanch
- Year Built2000
- Taxes$ 3821
- Price$ 499,900
- Bedrooms3
- Full Bathrooms3
- Half Bathrooms0
- Sqr Footage4269
- Lot Size0.95 Acres
Data Source:
Michigan Regional Information Center (MICHRIC)
Property Description
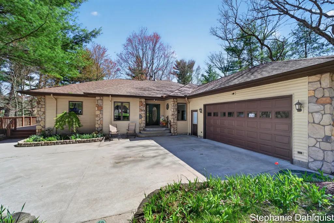
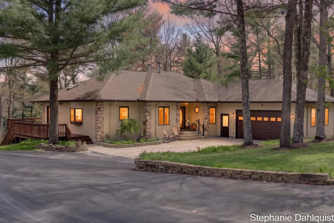
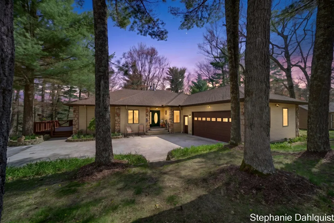
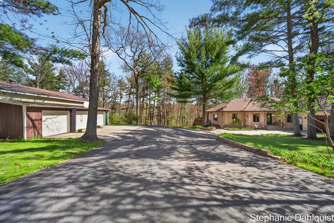
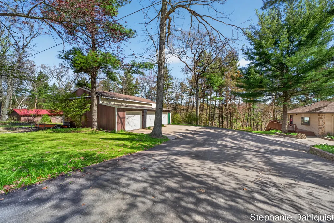
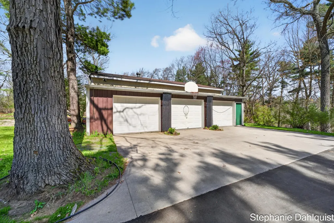
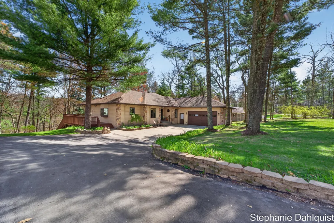
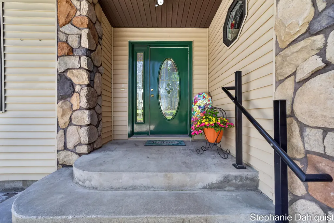
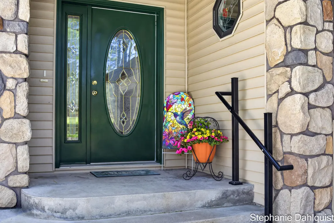
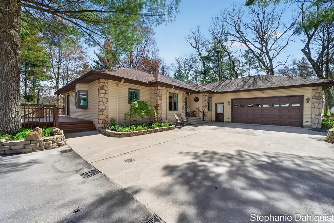
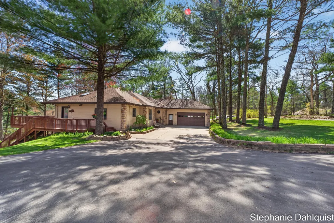
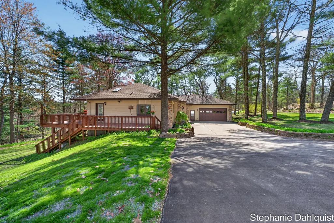
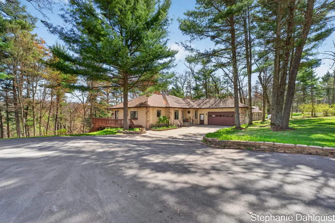
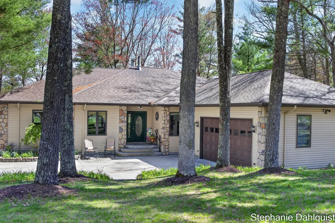
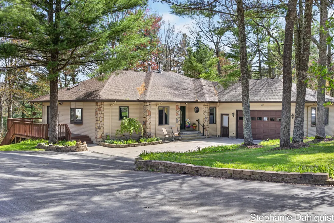
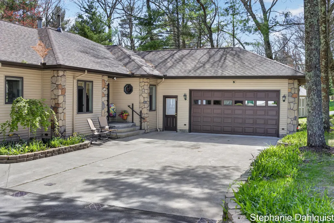
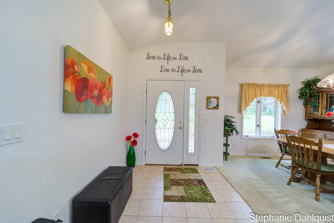
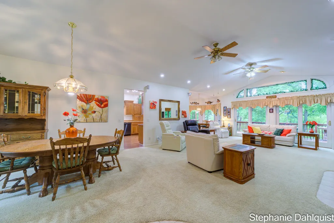
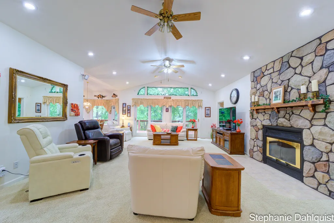
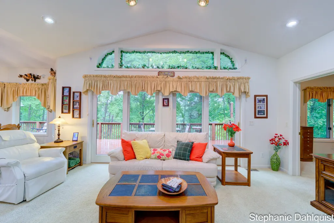
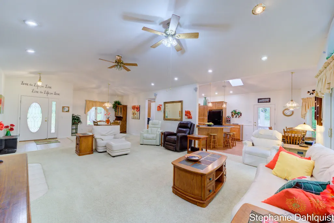
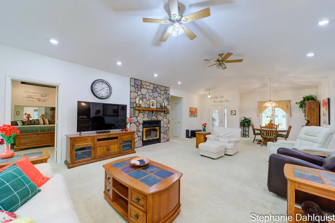
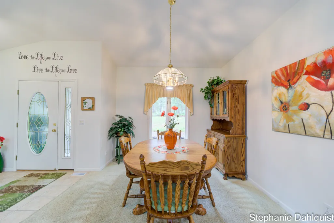
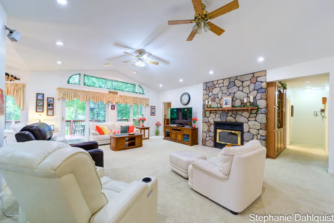
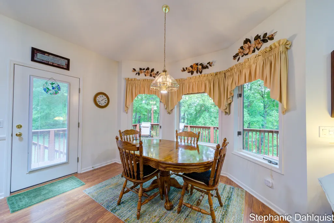
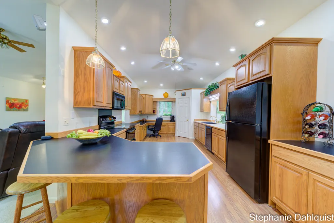
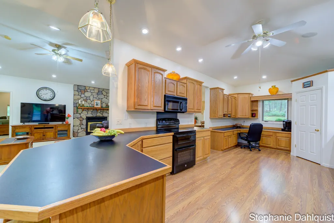
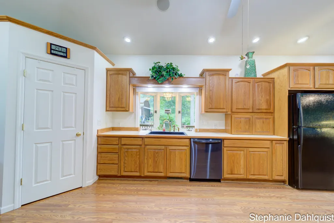
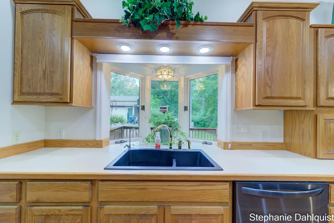
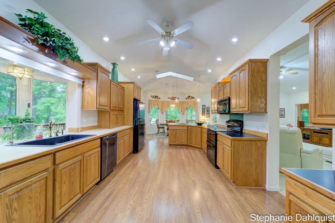
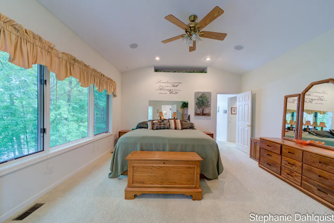
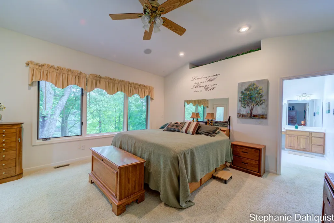
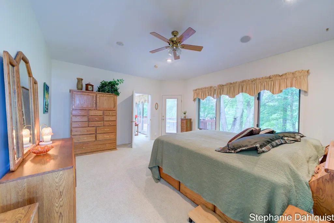
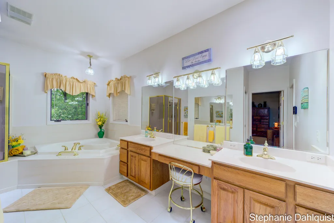
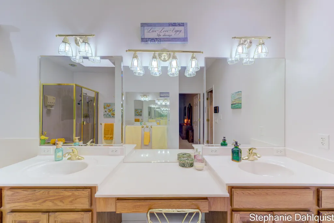
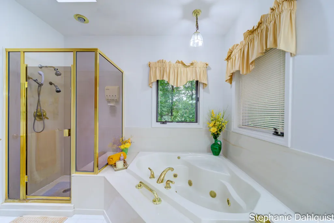
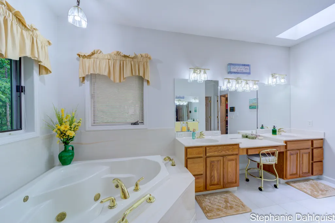
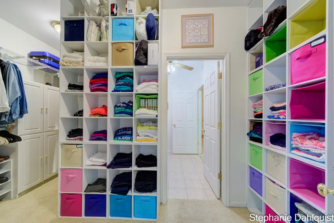
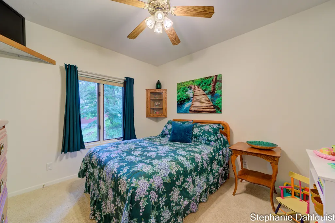
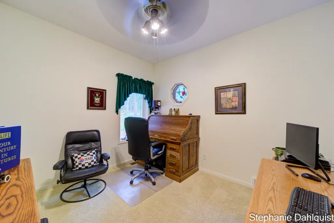
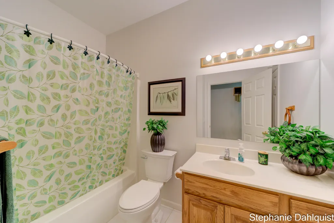
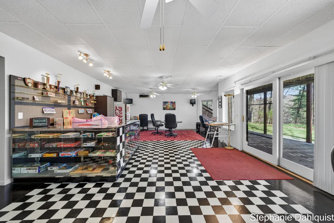
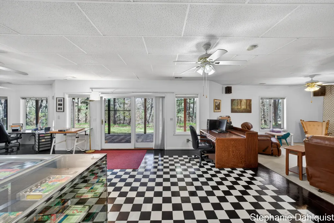
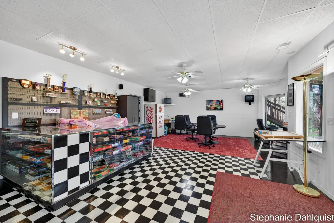
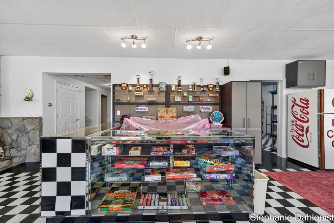
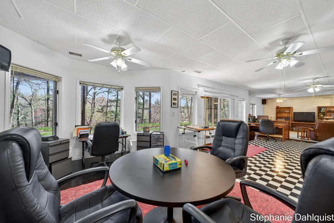
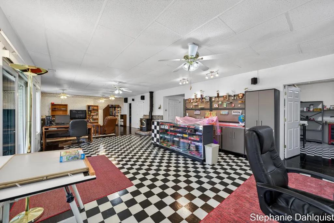
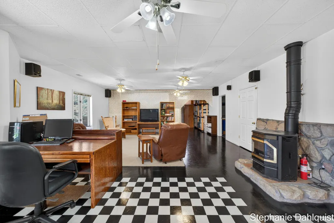
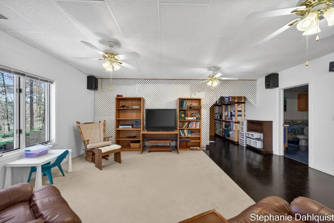
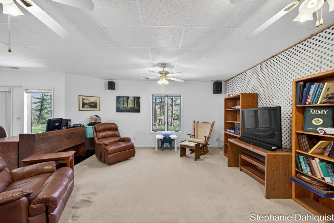
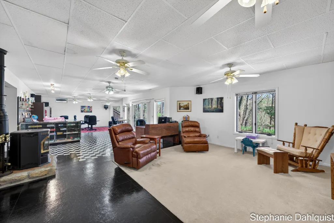
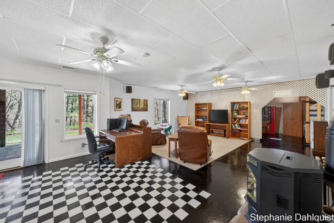
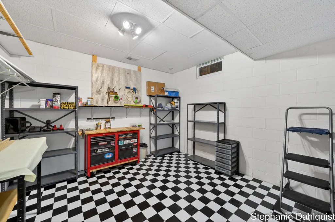
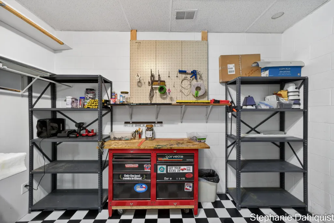
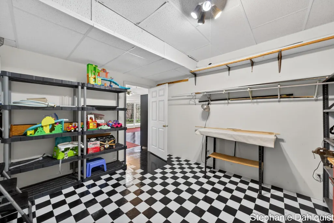
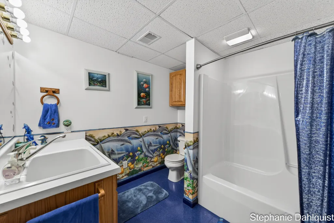
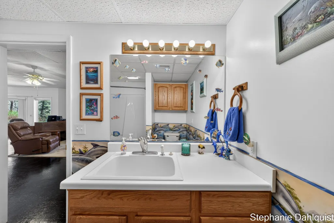
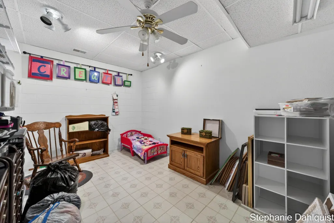
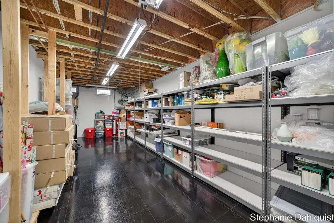
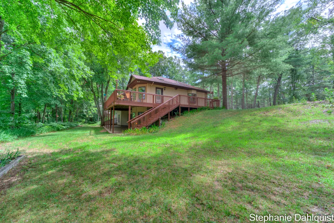
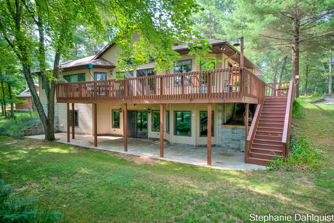
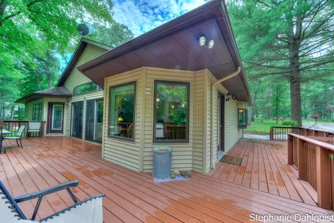
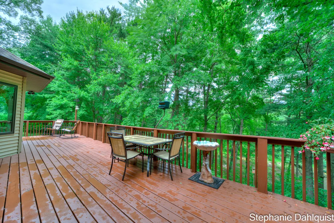
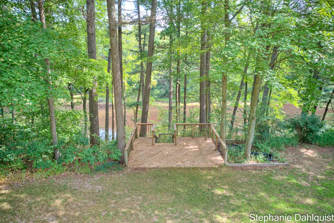
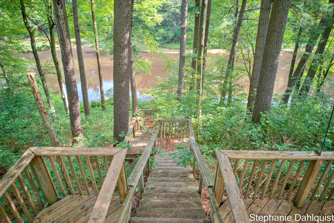
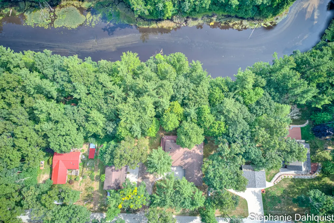
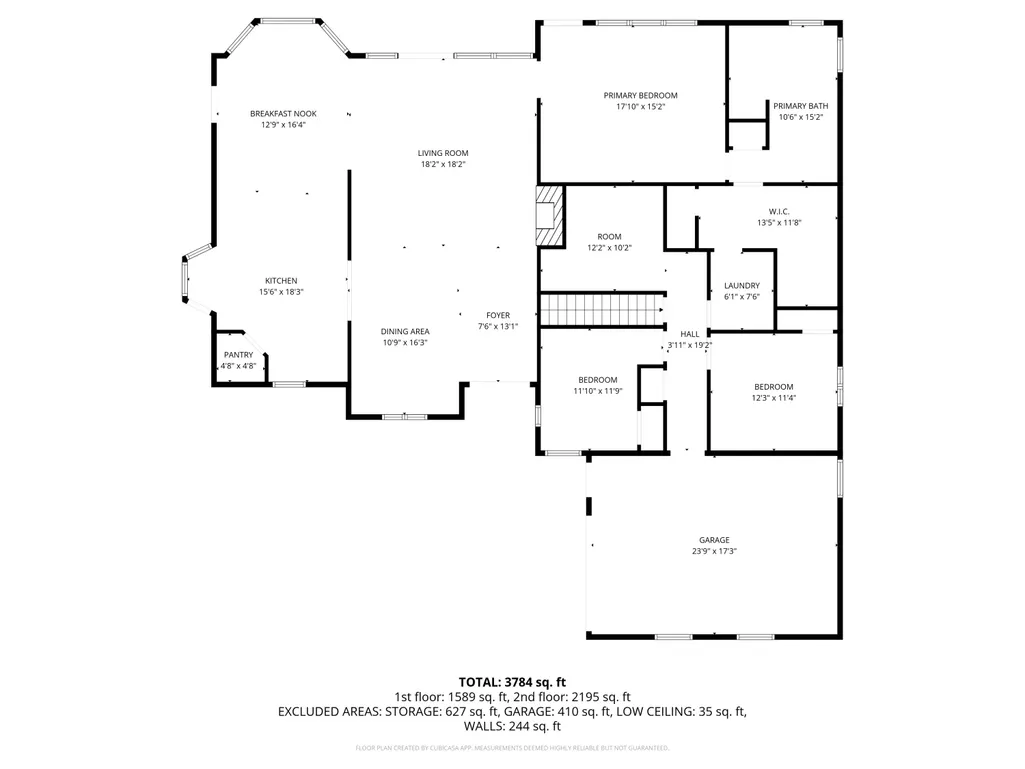
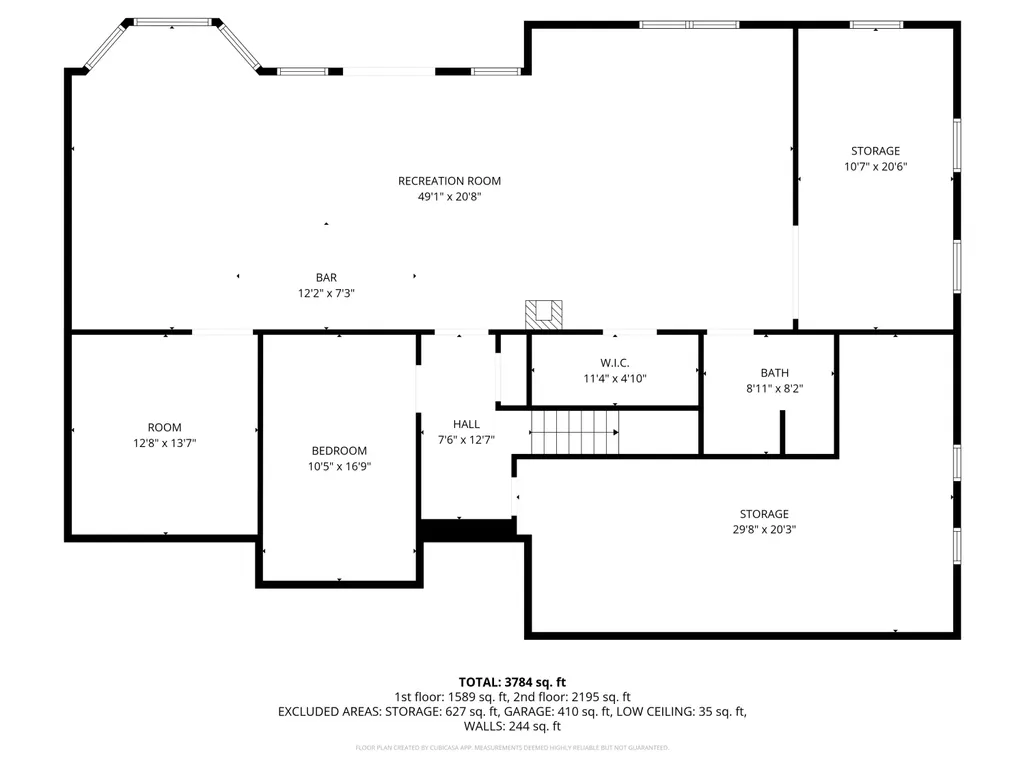
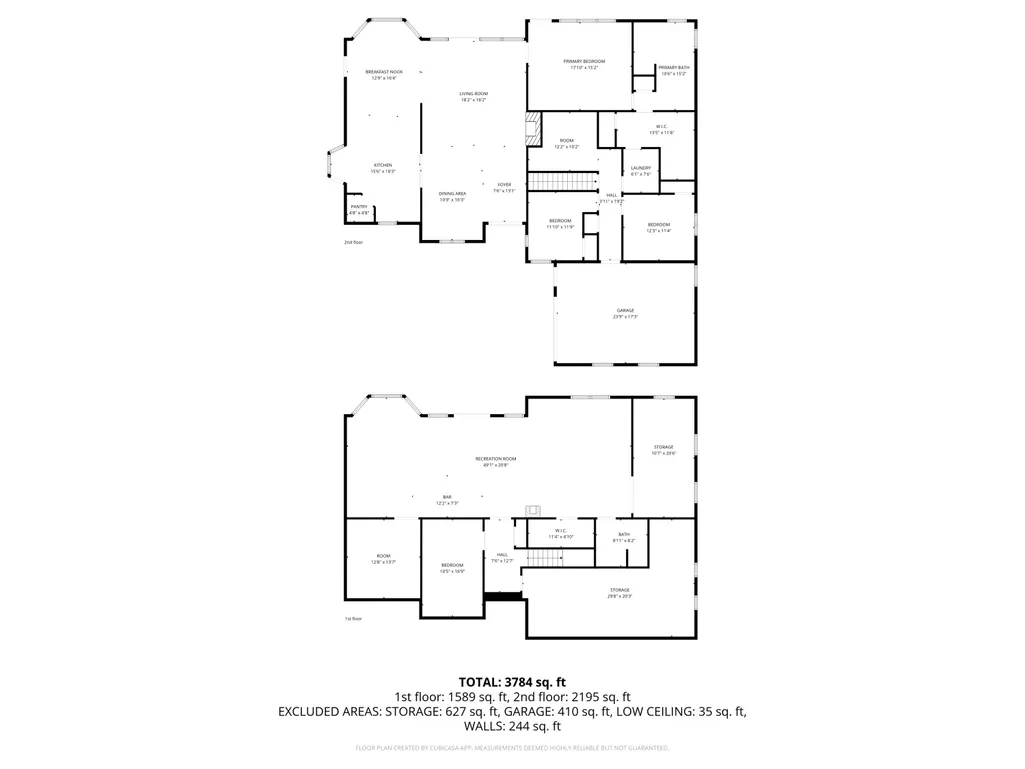
Discover peaceful living in this beautifully maintained, custom-built home, nestled along the tranquil shores of Mill Pond in the Whitehall School District. This one-owner gem was thoughtfully designed with comfort and functionality in mind, featuring an open-concept main floor with a striking stone fireplace, a formal dining area, and a spacious kitchen complete with ample cabinetry and a walk-in pantry. The main floor also boasts a serene primary suite with private access to the back deck, a luxurious bath with double vanities and a jetted tub, and a generous 15x12 walk-in closet. Two additional bedrooms and another full bath provide plenty of space for family or guests. The finished lower level includes a large recreational area, two bonus rooms perfect for a home office, gym or hobbies, a third full bathroom, abundant storage and a walk out to a 54x10 ft patio. For added convenience, the home now benefits from recently installed asphalt driveway, public water, fire hydrant, and the road has just been resurfaced enhancing both comfort and curb appeal. Additional features include a pellet stove and propane heat options, a 2.5-stall attached garage, and an impressive 40x32 three-stall pole barn with an additional 12x12 RV entrance door and its own wood-burning stove. Surrounded by nature and regularly visited by deer, turkeys, eagles, and songbirds, this property offers a rare combination of privacy, quality, and location. Don't miss your opportunity to make this peaceful retreat your next home!
| Price History | |
|---|---|
| 5/6/2026 | Listed $539,900 |
| 6/18/2026 | 2$529,900 |
| 7/17/2026 | 6$499,900 |
General Features
| Sewer | Septic Tank |
|---|---|
| Heating | Forced Air |
| Cooling | Central Air |
| Utilities | Cable Connected,High-Speed Internet |
| Possession | Negotiable |
| Roof | Composition,Shingle |
| Appliances | Humidifier,Dishwasher,Dryer,Microwave,Range,Refrigerator,Washer |
| HOA Fee | 100.0 |
| Garage Spaces | 4.0 |
| Association Fee Includes | Other,Snow Removal |
| Architectural Style | Ranch |
| Construction Materials | Block,Vinyl Siding |
| Year Built | 2000 |
| Stories Count | 1 |
| Township | Whitehall Twp |
| Property Subtype | Single Family Residence |
| Tax Year | 2025 |
| Waterfront Features | Pond |
| Assoc Fee Paid Per | Annually |
| County | Muskegon |
| New Construction | No |
| Property Type | Residential |
| HOA | Yes |
| Attached Garage | Yes |
| Garage Y/N | Yes |
| Total Rooms | 9 |
| Full Baths | 3 |
| Status | Active |
| Directions | US-31 to E on Holton Whitehall Rd,N on Silver Creek,E on Mill Pond Trail |
| City | Whitehall |
| Body of Water | Mill Pond |
| High School District | Whitehall |
| Lot Size Units | Acres |
| Lot Size Square Feet | 40816.0 |
| Carport Y/N | No |
| Listing Terms | Cash,FHA,VA Loan,Conventional |
| Land Lease Y/N | No |
| Tax Annual Amount | 3821.0 |
| Home Warranty Y/N | No |
| Lease Renewal Y/N | No |
| Additional Parcels Y/N | No |
| Rent Control Y/N | No |
| Virtual Tour | https://www.propertypanorama.com/instaview/wmlar/26020119 |
| Standard Status | Active |
| Tax Assessed Value | 126806 |
| MobileHomeRemainsYN | No |
| Legal Description | WHITEHALL TOWNSHIP SILVER CREEK MILL POND NO. 3 LOTS 61 AND 62 SEC 24 T12N R17W |
| Senior Community | None |
Interior Features
| Interior Amenities | Ceiling Fan(s),Garage Door Opener,Eat-in Kitchen,Pantry |
|---|---|
| Basement | Full,Walk-Out Access |
| Flooring | Ceramic Tile,Laminate |
| Total Fireplaces | 2 |
| Fireplace Features | Family Room |
| Air Conditioning Y/N | Yes |
| Heating Y/N | Yes |
| Window Features | Low-Emissivity Windows,Garden Window |
| Fireplace Y/N | Yes |
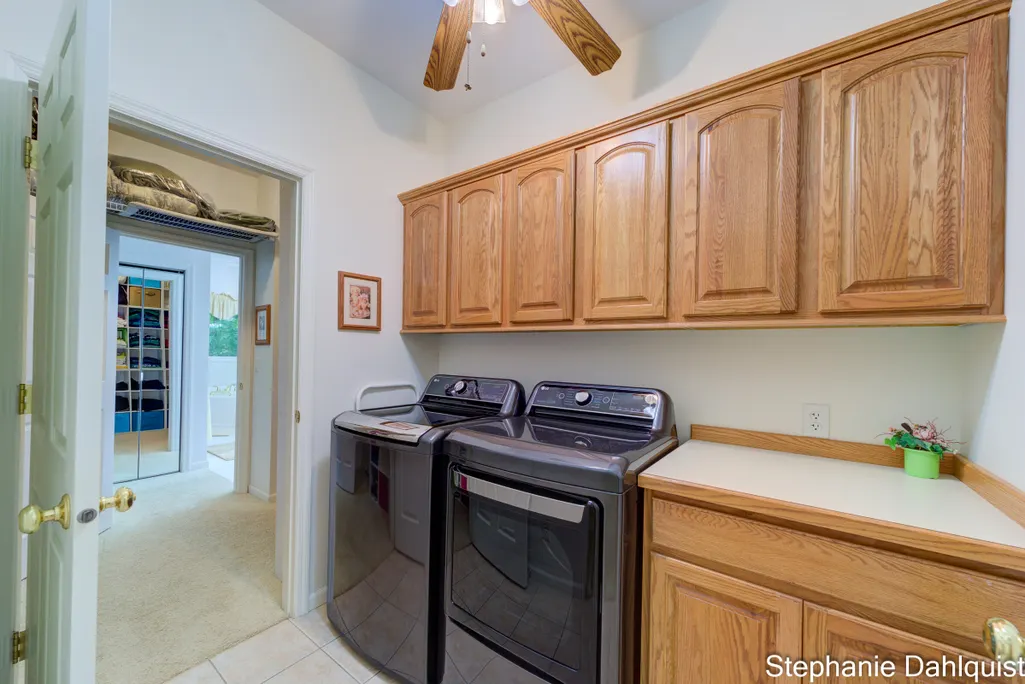
| Laundry Features | Laundry Room,Main Level |
| Total Bedrooms | 3 |
| Below Grade Finished Area | 0.0 |
| Main Level Bedrooms | 3 |
| Total Baths | 3 |
| Pantry | True |
Exterior Features
| Parking Features | Detached,Attached |
|---|---|
| Lot Features | Wooded |
| Water Source | Public |
| Lot Size Area | 0.95 |
| Spa | No |
| Building Area Total | 2269.0 |
| Lot Dimensions | 200 X 204 |
| Lot Size Acres | 0.95 |
| Road Surface Type | Unimproved |
| Waterfront Y/N | Yes |
| Crops Included Y/N | No |
| Horse Y/N | No |
| Irrigation Water Rights Y/N | No |
| Private Frontage | True |
Amenities
- Foreclosure
- Views
- Short Sale
- New Construction
- Adult 55+
- Lease To Own
- No HOA Fees
- Furnished
- Primary On Main
- Air Conditioning
- Seller Finance
- Green
- Fixer Upper
- Horse
- Golf
- Fireplace
- Deck
- Garage
- Basement
- Pool
Property vs Single Family Average in 49461
Price
Taxes
Year Built
Visits
 Listing information is provided by Participants of the MichRIC MLS. IDX information is provided exclusively for personal, non-commercial use, and may not be used for any purpose other than to identify prospective properties consumers may be interested in purchasing. Information deemed reliable but not guaranteed. ©: MichRIC MLS. Last Update September 12, 2026 3:29 PM UTC
